
Price Reduction
Address
831 Oak Hollow Loop, DELAND, FL
Price
$ 439,000
Property Attributes
- MLS#V4948653
- TypeSingle Family
- Listing Status Active
- CountyVolusia
- CityDELAND
- AreaDeland
- NeighborhoodPARKMORE MANOR
- Zip32724
- StyleSingle Family Residence
- Year Built2016
- Taxes$ 3935
- Price$ 439,000
- Bedrooms5
- Full Bathrooms3
- Half Bathrooms0
- Sqr Footage2906
- Lot Size0.25 Acres
Data Source:
Stellar MLS
Property Description
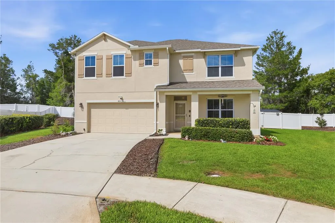
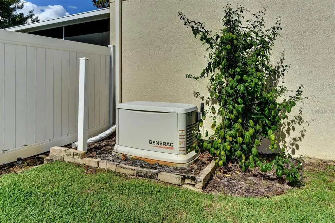
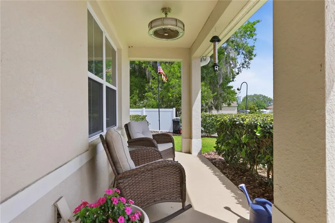
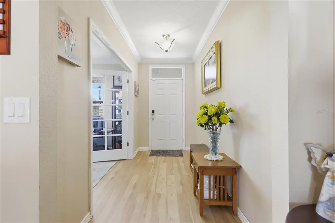
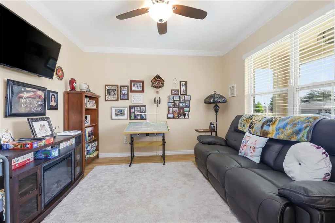
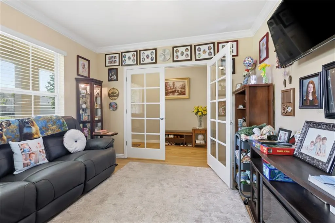
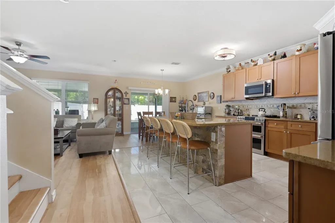
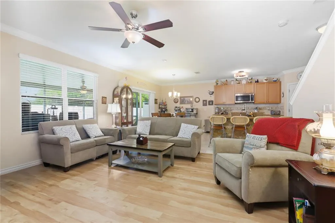
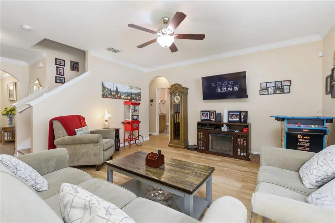
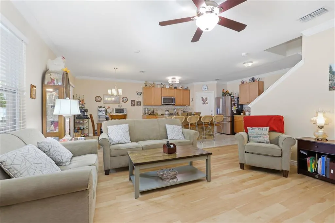
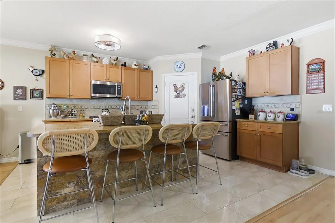
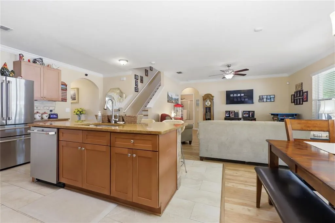
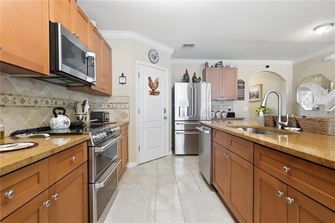
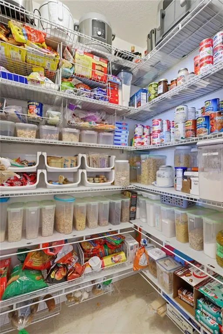
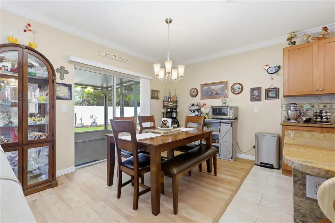
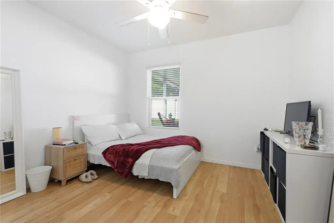
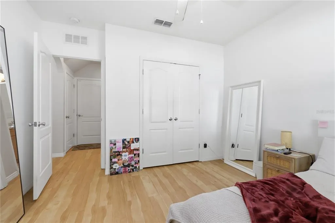
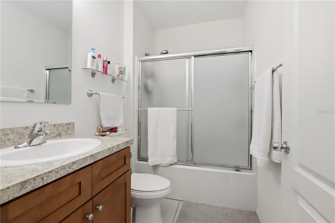
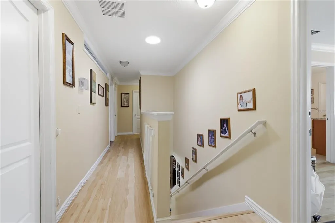
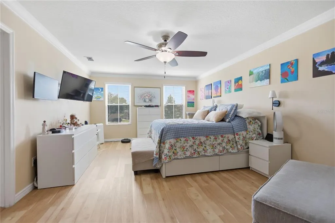
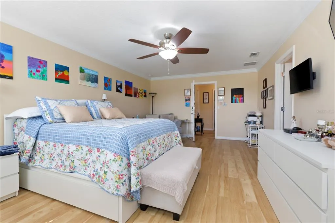
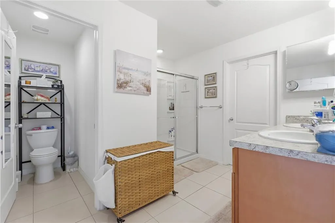
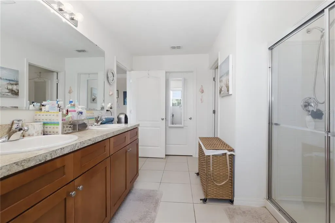
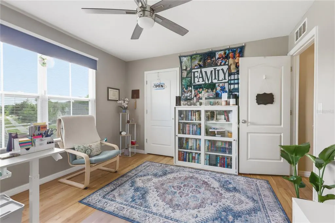
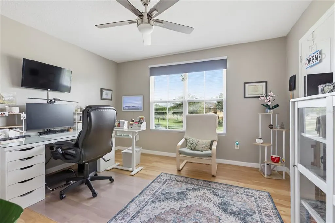
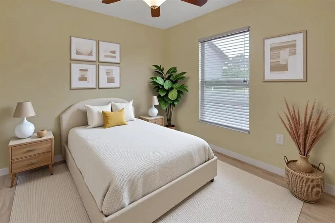
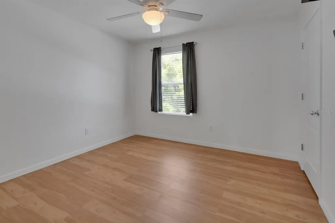
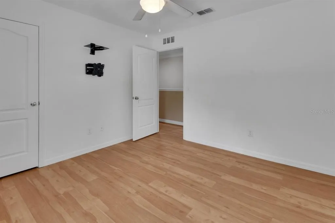
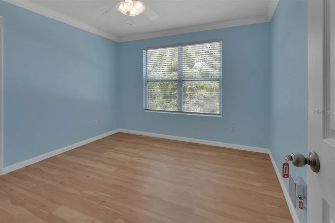
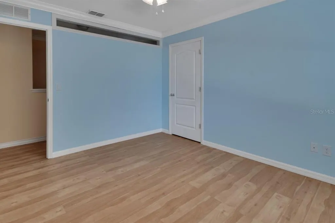
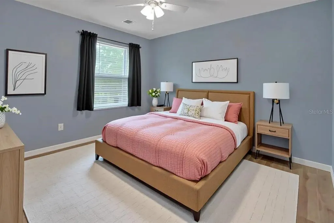
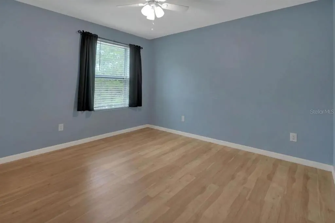
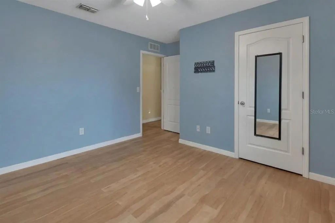
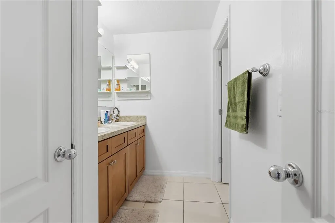
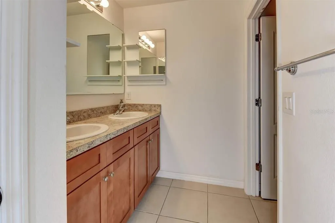
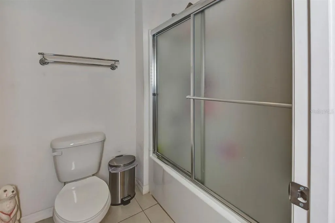
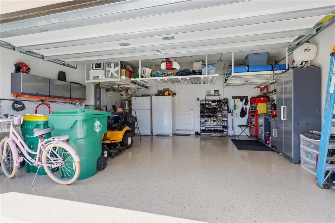
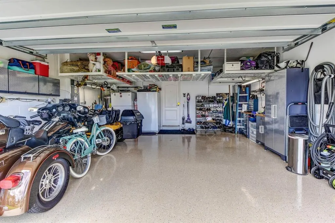
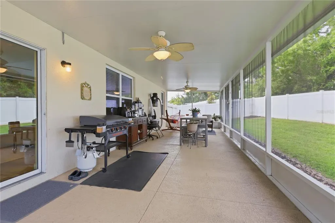
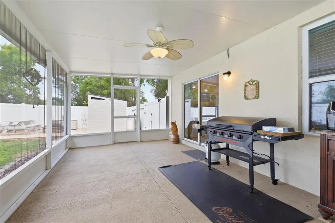
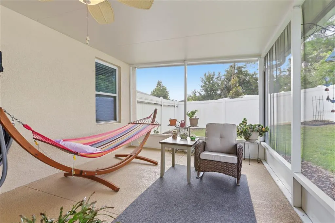
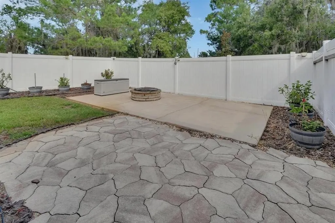
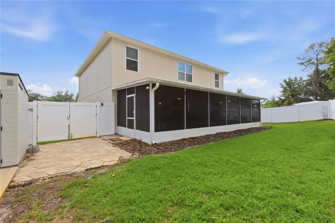
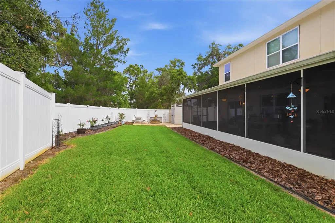
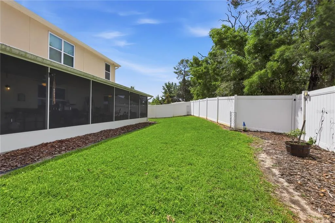
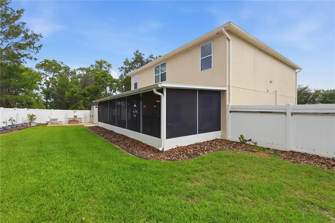
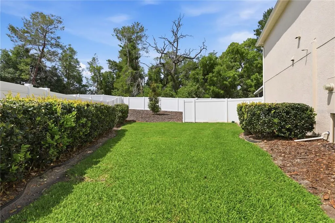
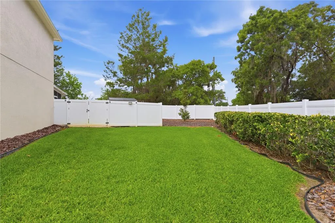
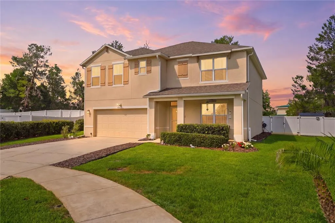
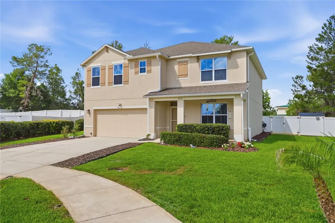
Florida's Backyard Lifestyle! Motivated and Ready to Move! This meticulously maintained two-story home offers over 2,900 square feet of comfortable living space and has upgrades throughout. Featuring a WHOLE HOUSE GENERATOR with 400 gallon buried propane tank that is owned. The open concept downstairs layout is centered around a spacious kitchen, the true heart of the home, complete with newly updated stainless steel appliances, granite countertops, abundant cabinetry, and generous prep space, 2 large pantries, perfect for cooking and entertaining. A versatile flex room with French door can serve as a home office, study, or media room. The first floor also includes a bedroom and a full size bathroom, ideal for guests or multi-generational living. Upstairs, the spacious owner suite provides a private retreat with room for a sitting area. There are 4 additonal bedrooms offering the flexibility for a 6th bedroom, home gym, office, or playroom. At the top of the stairs is a solar tube skylight enhancing the upstairs with natural lighting. Crown Molding in main areas and primary bedroom.. Commercial grade vinyl flooring throughout home. All carpeting replaced. Ceiling fans in every room. Step outside to your backyard oasis featuring a 35 x 15 screened enclosed back porch, extended paved outdoor patio areas, and a fully vinyl fenced yard. Beautiful landscaping around entire perimeter with lighting system. Rain Gutters upper and lower levels. Upgraded Irrigation system (Rachio). WiFi Garage door opener. Epoxy Garage Floor. Water Softener System. Alarm System includes 4 exterior security cameras, as well as the Knox Box system for Firefighters to access. Crown Molding in main areas and primary bedroom. Ceiling fans in every room. Newer 40 gallon hot water heater. Located in one of DeLand’s most desirable sidewalk-lined neighborhoods. Situated on an oversized lot, this property stands out with its lush, meticulously cared-for lawn and garden, creating impressive curb appeal and a welcoming outdoor environment. Enjoy added privacy and open space with a community green space directly next door—no future construction, no through traffic, just a peaceful extension of your surroundings. Roof 12/6/2022
| Elementary School | Middle School | High School |
|---|---|---|
| Blue Lake Elem Elementary School | Deland Middle Middle School | Deland High High School |
| Price History | |
|---|---|
| 4/23/2026 | Listed $479,000 |
| 5/4/2026 | 2$469,000 |
| 5/22/2026 | 1$464,000 |
| 5/30/2026 | 1$459,000 |
| 6/15/2026 | 1$454,000 |
| 7/3/2026 | 1$450,000 |
| 7/29/2026 | Listed $449,000 |
| 8/17/2026 | 1$444,000 |
| 9/3/2026 | 1$439,000 |
General Features
| Sewer | Public Sewer |
|---|---|
| Heating | Central |
| Cooling | Central Air |
| Utilities | BB/HS Internet Available,Cable Available,Cable Connected,Propane,Street Lights,Underground Utilities |
| Roof | Shingle |
| Appliances | Convection Oven,Dishwasher,Disposal,Electric Water Heater,Microwave,Refrigerator,Water Softener |
| Zoning | R |
| HOA Fee | 390 |
| Garage Spaces | 2 |
| Association Fee Includes | Cable TV,Insurance,Internet |
| Patio/Porch Features | Covered,Front Porch,Patio,Rear Porch,Screened |
| Security Features | Closed Circuit Camera(s),Security Lights,Security System,Security System Owned,Smoke Detector(s) |
| Construction Materials | Block,Stucco |
| Pets Allowed | Yes |
| Year Built | 2016 |
| Levels | Two |
| Property Subtype | Single Family Residence |
| Tax Year | 2025 |
| Ownership | Fee Simple |
| Community Features | Community Mailbox,Irrigation-Reclaimed Water,Sidewalks,Special Community Restrictions |
| Assoc Fee Paid Per | Quarterly |
| County | Volusia |
| New Construction | false |
| Property Type | Residential |
| Association Amenities | Vehicle Restrictions |
| Attached Garage | true |
| Subdivision Name | PARKMORE MANOR |
| Facing Direction | East |
| Garage Y/N | true |
| Total Rooms | 13 |
| Full Baths | 3 |
| Status | Active |
| Directions | from downtown to land head east on New York Ave./44 turn left onto Hill Avenue turn right onto blue Lake Avenue turn right onto Parkmore Drive and turn right onto Oak Hollow Loop. |
| High School | Deland High |
| City | DELAND |
| Association Name | Heather Mosler |
| Senior Community Y/N | false |
| MLS Area | 32724 - Deland |
| Lot Size Units | Square Feet |
| Lot Size Square Feet | 10890 |
| Carport Y/N | false |
| Listing Terms | Cash,Conventional,FHA,VA Loan |
| Elementary School | Blue Lake Elem |
| Land Lease Y/N | false |
| Tax Annual Amount | 3935.4 |
| Home Warranty Y/N | true |
| Middle/Junior High School | Deland Middle |
| Additional Parcels Y/N | false |
| Lease Considered Y/N | false |
| Virtual Tour | https://www.propertypanorama.com/instaview/stellar/V4948653 |
| Building Area Units | Square Feet |
| Living Area Units | Square Feet |
| Builder Name | DR Horton |
| Standard Status | Active |
| Occupancy Type | Owner |
| Tax Lot | 12 |
| Legal Description | 10 17 30 LOT 12 PARKMORE MANOR MB 56 PGS 185-186 PER OR 7179 PG 1882 PER OR 7376 PG 781 |
| Water Access Y/N | false |
| Monthly HOA Amount | 130 |
| Additional Rooms | Den/Library/Office,Inside Utility |
| Water View Y/N | false |
| Flood Zone Code | X |
| In Law Suite YN | false |
| Flood Zone Code X | Yes |
Interior Features
| Interior Amenities | Ceiling Fan(s),Crown Molding,Eating Space In Kitchen,Kitchen/Family Room Combo,Open Floorplan,Skylight(s),Stone Counters,Walk-In Closet(s),Window Treatments |
|---|---|
| Flooring | Luxury Vinyl,Tile |
| Furnished Y/N | Unfurnished |
| Air Conditioning Y/N | true |
| Heating Y/N | true |
| Window Features | Blinds,Double Pane Windows,Insulated Windows |
| Fireplace Y/N | false |
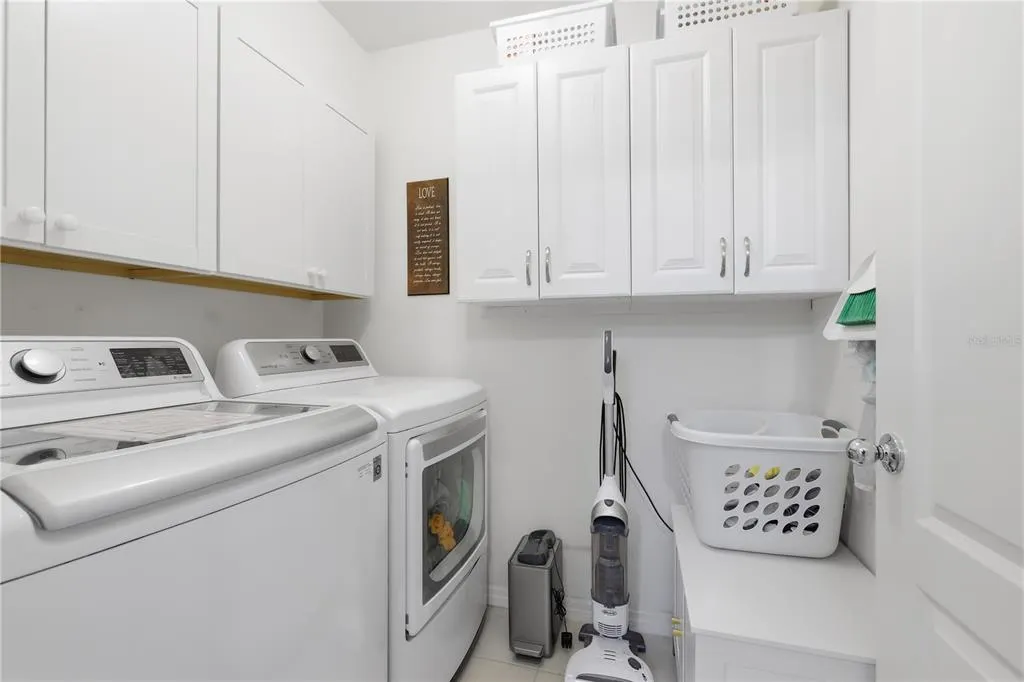
| Laundry Features | Inside,Laundry Room,Upper Level |
| Total Bedrooms | 5 |
| LivingAreaSource | Public Records |
| Total Baths | 3 |
Exterior Features
| Exterior Amenities | Irrigation System,Lighting,Rain Gutters,Sidewalk |
|---|---|
| Vegetation | Mature Landscaping,Oak Trees |
| Fencing | Fenced,Vinyl |
| Lot Features | Cleared,City Lot,Landscaped,Level,Oversized Lot,Sidewalk |
| Water Source | Public |
| Lot Size Area | 10890 |
| Foundation Details | Slab |
| Building Area Total | 3944 |
| Lot Size Acres | 0.25 |
| Road Surface Type | Paved |
| Private Pool | false |
| Waterfront Y/N | false |
| Covered Spaces | 2 |
| Road Frontage Type | Street Paved |
| Road Responsibility | Public Maintained Road |
Amenities
- Foreclosure
- Views
- Short Sale
- New Construction
- Adult 55+
- Lease To Own
- No HOA Fees
- Furnished
- Primary On Main
- Air Conditioning
- Seller Finance
- Green
- Fixer Upper
- Horse
- Golf
- Fireplace
- Deck
- Garage
- Basement
- Pool
Property vs Single Family Average in 32724
Price
Taxes
Year Built
 Copyright © MFRMLS.com All information deemed reliable but not guaranteed. All properties are subject to prior sale, change or withdrawal. Neither listing broker(s) or information provider(s) shall be responsible for any typographical errors, misinformation, misprints and shall be held totally harmless. Listing(s) information is provided for consumers personal, non-commercial use and may not be used for any purpose other than to identify prospective properties consumers may be interested in purchasing. Information on this site was last updated Last updated on September 10, 2026 4:21 PM UTC The listing information on this page last changed on Last updated on September 10, 2026 4:21 PM UTCd. The data relating to real estate for sale on this website comes in part from the Internet Data Exchange program of MFR MLS.
All information deemed reliable but not guaranteed. All properties are subject to prior sale, change or withdrawal. Neither listing broker(s) or information provider(s) shall be responsible for any typographical errors, misinformation, misprints and shall be held totally harmless. Listing(s) information is provided for consumers personal, non-commercial use and may not be used for any purpose other than to identify prospective properties consumers may be interested in purchasing.
Updated on September 10, 2026 4:21 PM UTC
Copyright © MFRMLS.com All information deemed reliable but not guaranteed. All properties are subject to prior sale, change or withdrawal. Neither listing broker(s) or information provider(s) shall be responsible for any typographical errors, misinformation, misprints and shall be held totally harmless. Listing(s) information is provided for consumers personal, non-commercial use and may not be used for any purpose other than to identify prospective properties consumers may be interested in purchasing. Information on this site was last updated Last updated on September 10, 2026 4:21 PM UTC The listing information on this page last changed on Last updated on September 10, 2026 4:21 PM UTCd. The data relating to real estate for sale on this website comes in part from the Internet Data Exchange program of MFR MLS.
All information deemed reliable but not guaranteed. All properties are subject to prior sale, change or withdrawal. Neither listing broker(s) or information provider(s) shall be responsible for any typographical errors, misinformation, misprints and shall be held totally harmless. Listing(s) information is provided for consumers personal, non-commercial use and may not be used for any purpose other than to identify prospective properties consumers may be interested in purchasing.
Updated on September 10, 2026 4:21 PM UTC
 Emerald Coast Association of REALTORS®, Inc. All information deemed reliable but not guaranteed. All properties are subject to prior sale, change or withdrawal. Neither listing broker(s) or information provider(s) shall be responsible for any typographical errors, misinformation, misprints and shall be held totally harmless. Listing(s) information is provided for consumer's personal, non-commercial use and may not be used for any purpose other than to identify prospective properties consumers
 All information deemed reliable but not guaranteed. All properties are subject to prior sale, change or withdrawal. Neither listing broker(s) or information provider(s) shall be responsible for any typographical errors, misinformation, misprints and shall be held totally harmless. Listing(s) information is provided for consumers personal, non-commercial use and may not be used for any purpose other than to identify prospective properties consumers may be interested in purchasing. Information on this
 The data relating to real estate for sale/lease on this web site come in part from a cooperative data exchange program of the multiple listing service (MLS) in which this real estate firm (Broker) participates. The data is provided exclusively for the user's personal non-commercial use, and may not be used for any purpose other than to identify properties that the user may be interested in purchasing or leasing. The properties displayed may not be all of the properties in the MLS's database, or all
 IDX information is provided exclusively for consumer's personal, non-commercial use. Data may not be used for any purpose other than to identify prospective properties consumers may be interested in purchasing. Data is deemed reliable but not guaranteed.
The Tallahassee Board of REALTORS® Inc Data on this site was last updated: September 10, 2026 4:04 PM UTC
IDX information is provided exclusively for consumer's personal, non-commercial use. Data may not be used for any purpose other than to identify prospective properties consumers may be interested in purchasing. Data is deemed reliable but not guaranteed.
The Tallahassee Board of REALTORS® Inc Data on this site was last updated: September 10, 2026 4:04 PM UTC
